SIGN UP Login/Register
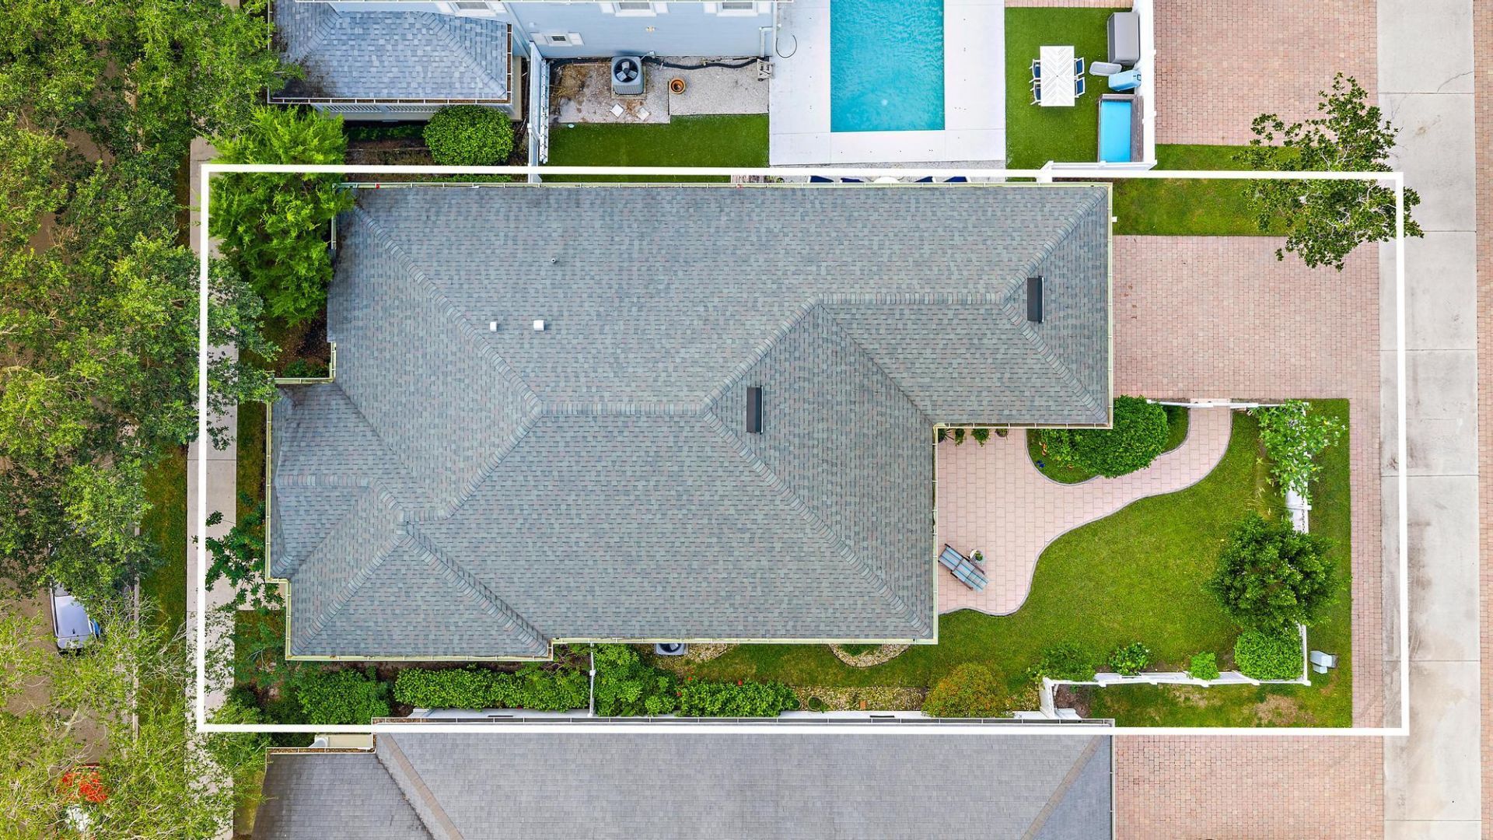
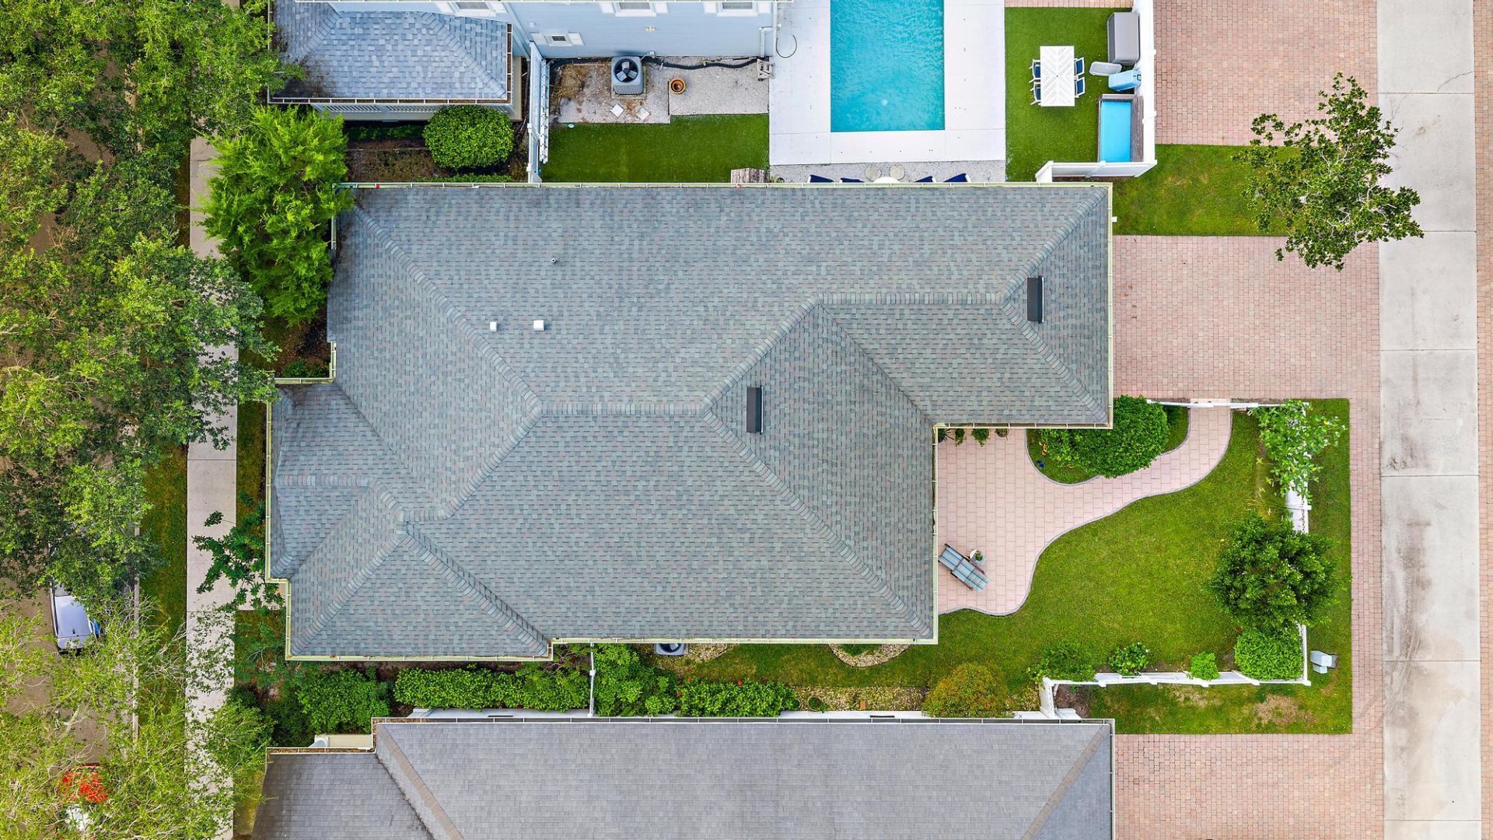
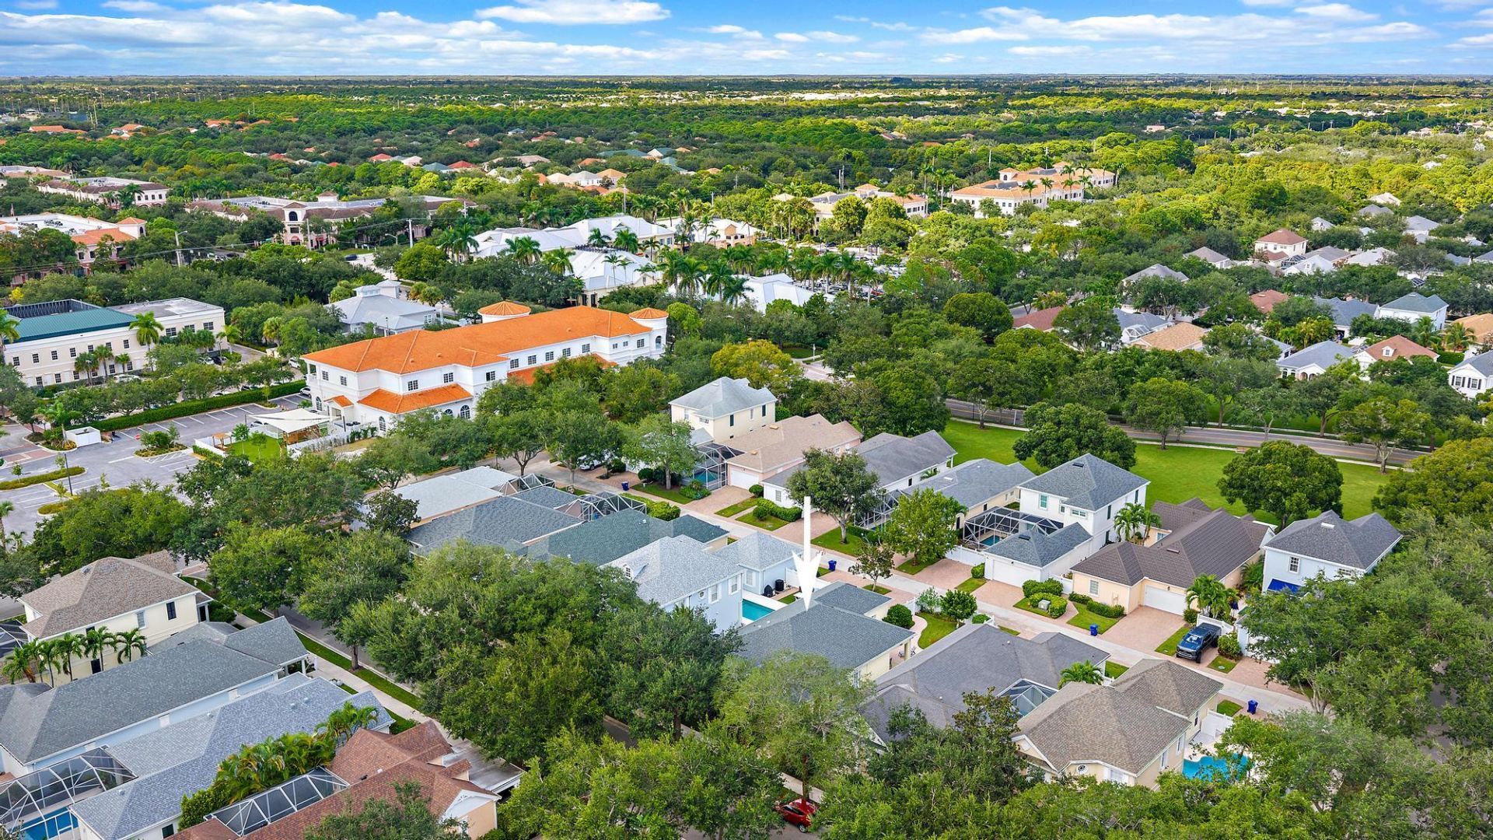
244 Honeysuckle Drive, Jupiter, FL 33458 Photo
New - 4 Hours Ago
244 Honeysuckle Drive, Jupiter, FL 33458 Photo
New - 4 Hours Ago
244 Honeysuckle Drive, Jupiter, FL 33458 Photo

34 Photos

244 Honeysuckle Drive Jupiter, FL 33458
$899,000
  • Beds
    3
  • Baths
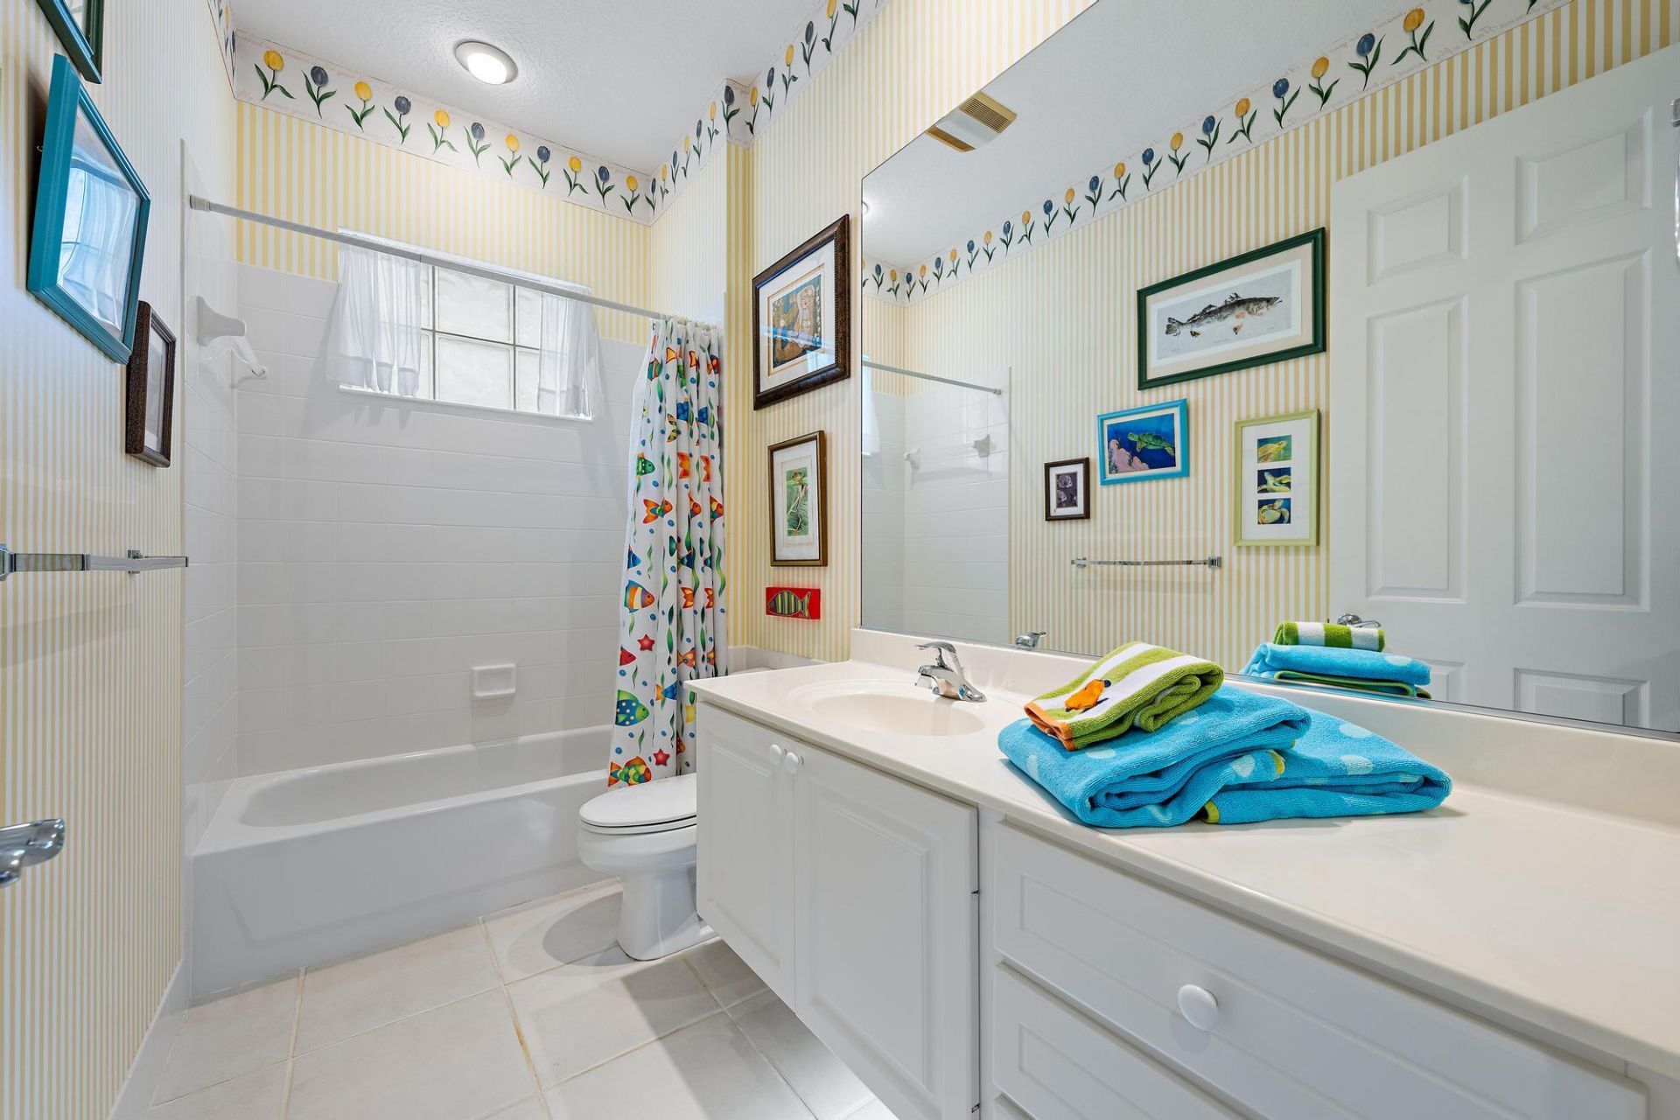
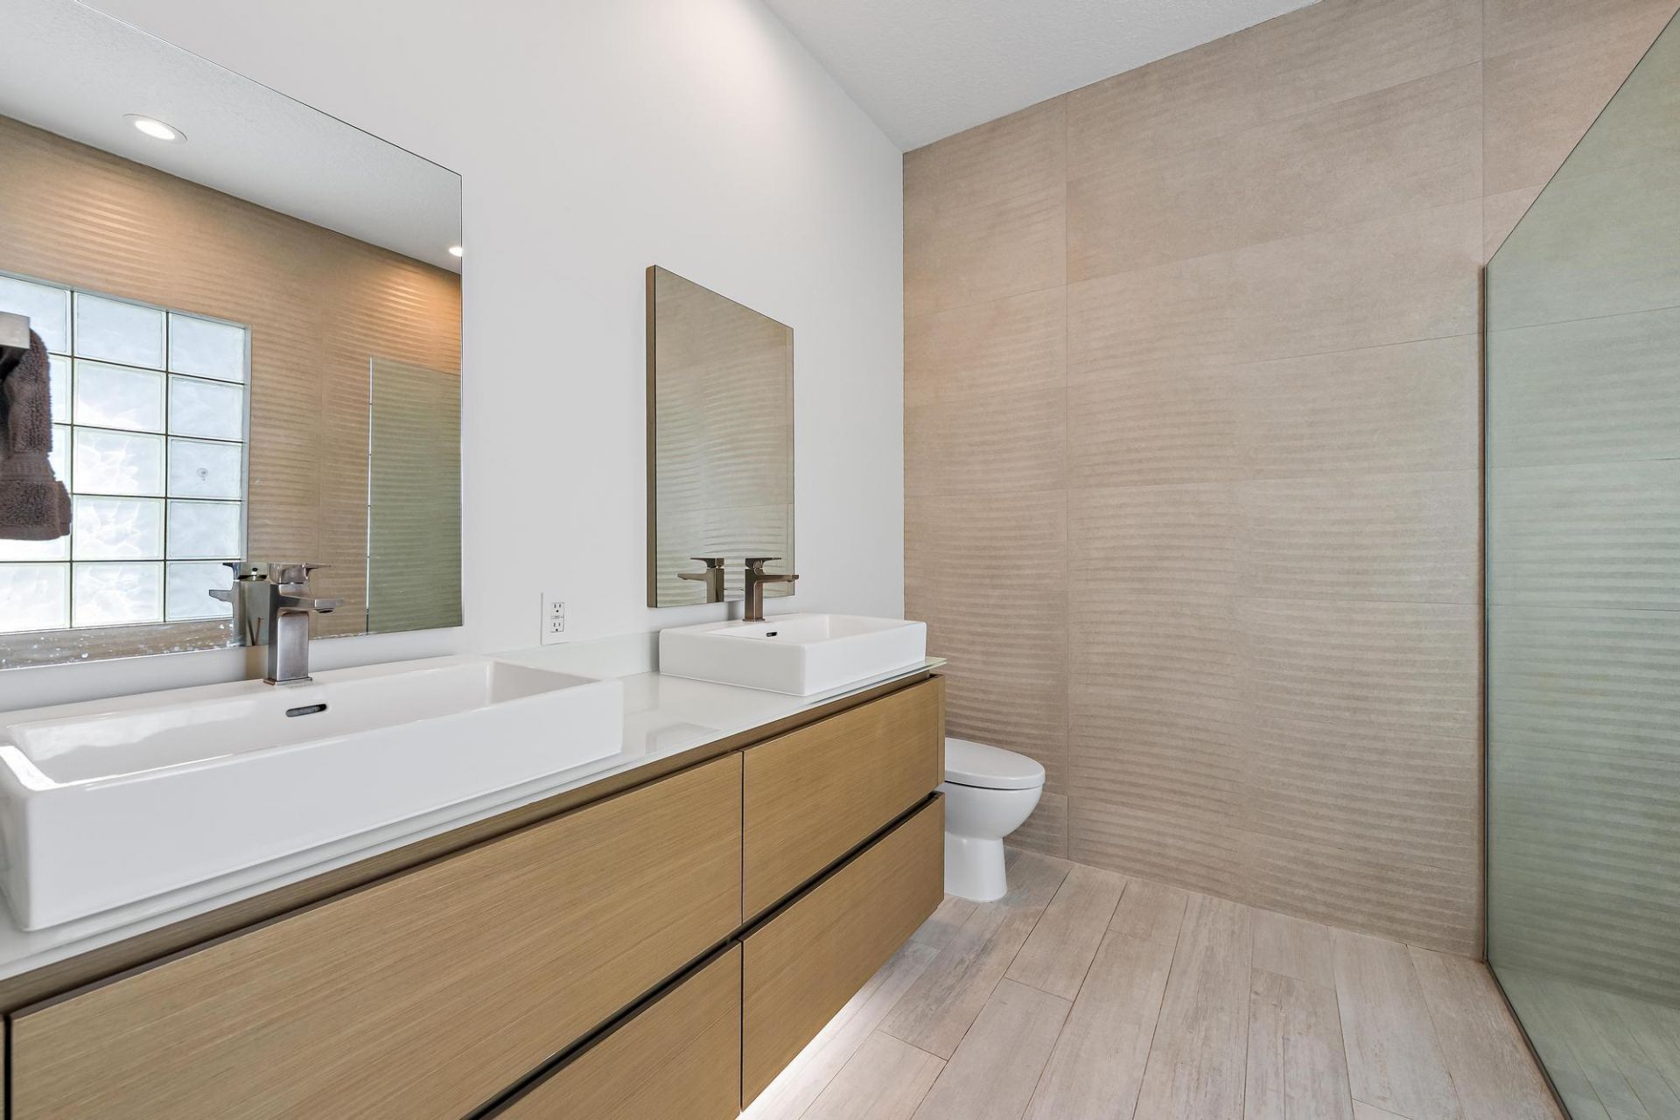
    2 full
  • Total Square Feet
    2,640
  • Lot Size
    0.13 acre(s)

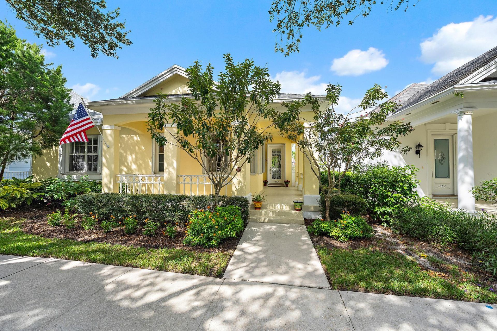
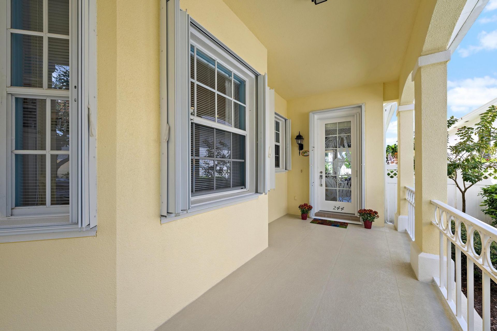
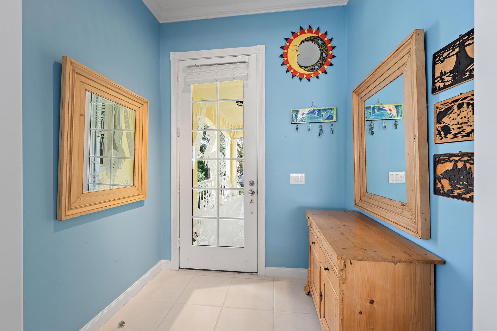
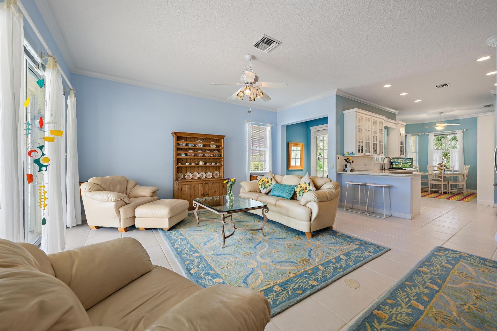
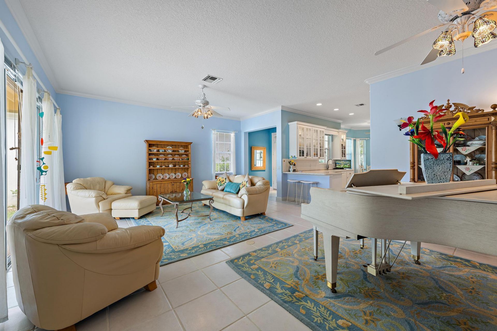
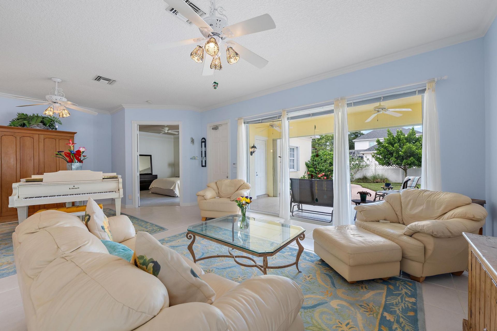
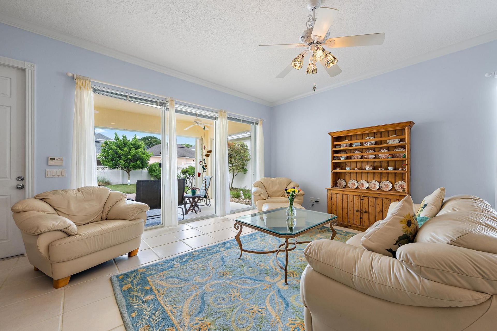
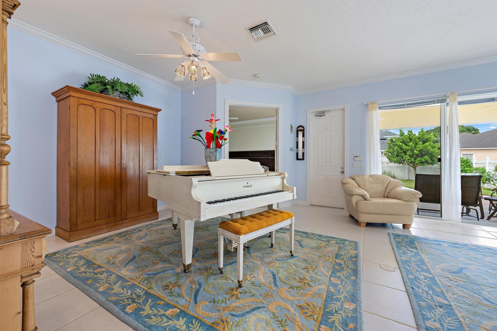
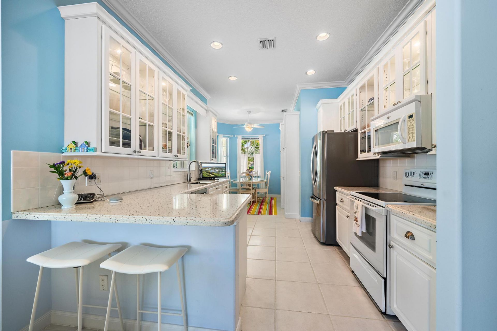
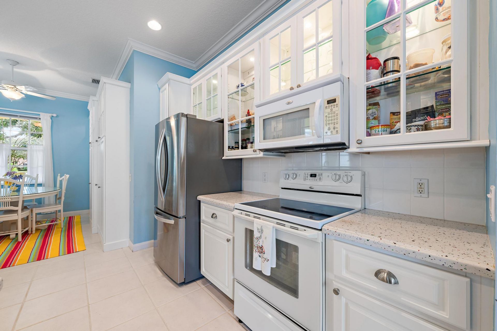
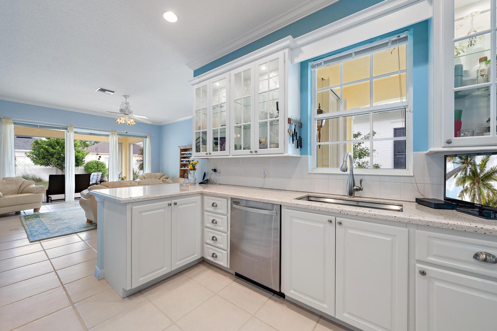
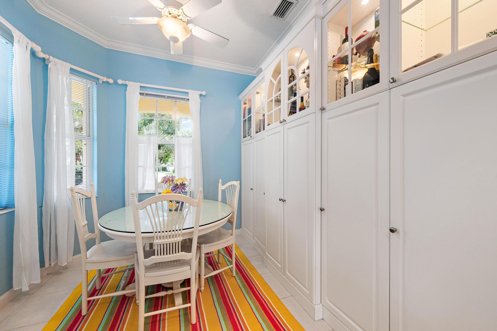
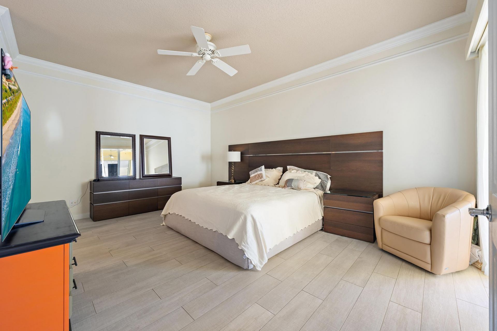
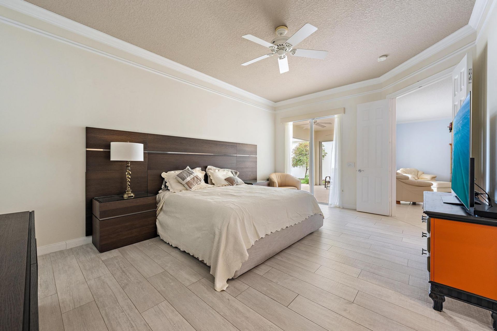
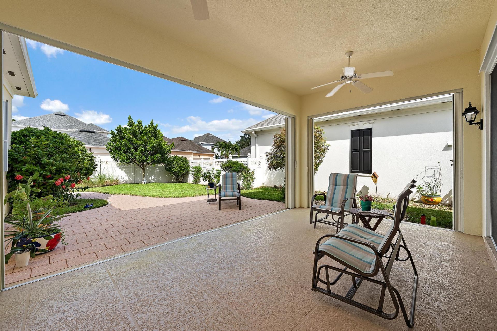
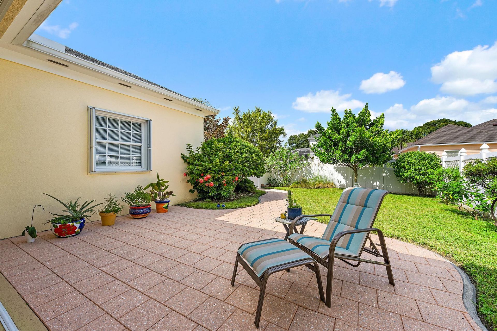
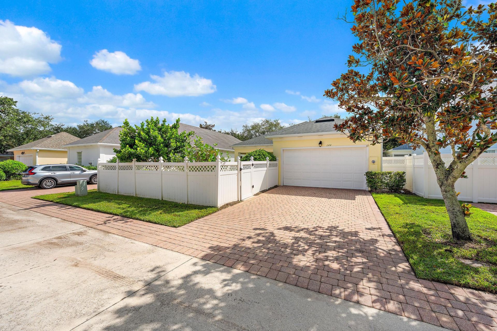
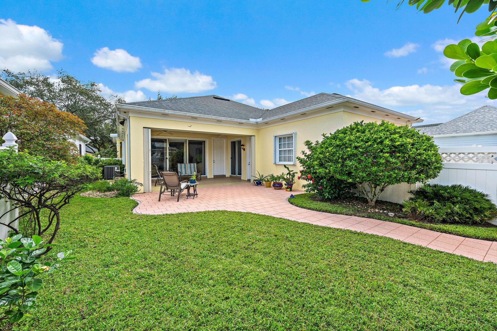
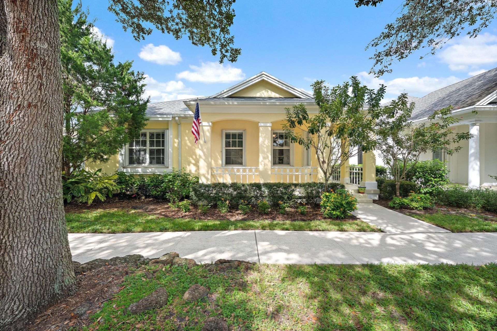
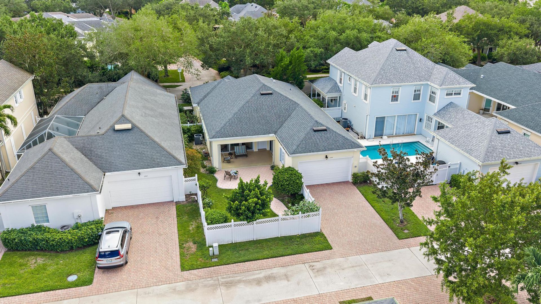
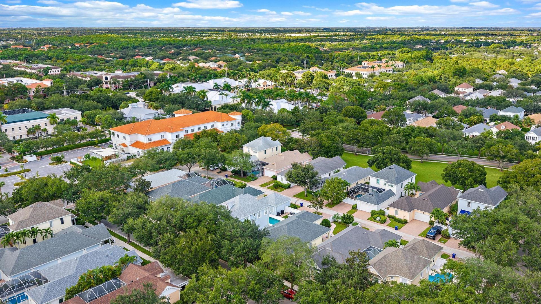
This single-story home in Newhaven at Abacoa in Jupiter offers practical comfort with wonderful living space all on one floor. The three-bedroom, two-bath layout provides versatile room configuration for various needs. This particular home includes a wraparound porch which not all have. Inside you will find a spacious and open plan. The large kitchen has tons of custom glass front cabinetry that leads to a wonderful breakfast area with customized cabinetry, pantry and expanded storage space. A f...

View More

Property Summary

MLS Number: B26089741
Status: Active
Subdivision: NEWHAVEN 7B PH 2
County: Palm Beach
Bedrooms: 3
Total Square Feet: 2,640
Price Per Sq. Ft.: $341
New Constuction: No
Waterfront: No
Property Type: Residential - Single Family
Cooling: Central Air, Electric
Fenced: Yes
Garage: 2 car attached
Heating: Central, Electric
Lot Size: 0.13 Acres
Roof Type: Composition, Shingle
Stories: 1.0
Taxes: $6,345
Year Built: 2001
HOA Fee: $1282.33/ Quarterly

Featured Amenities

Central Vacuum
High Ceilings
Pantry
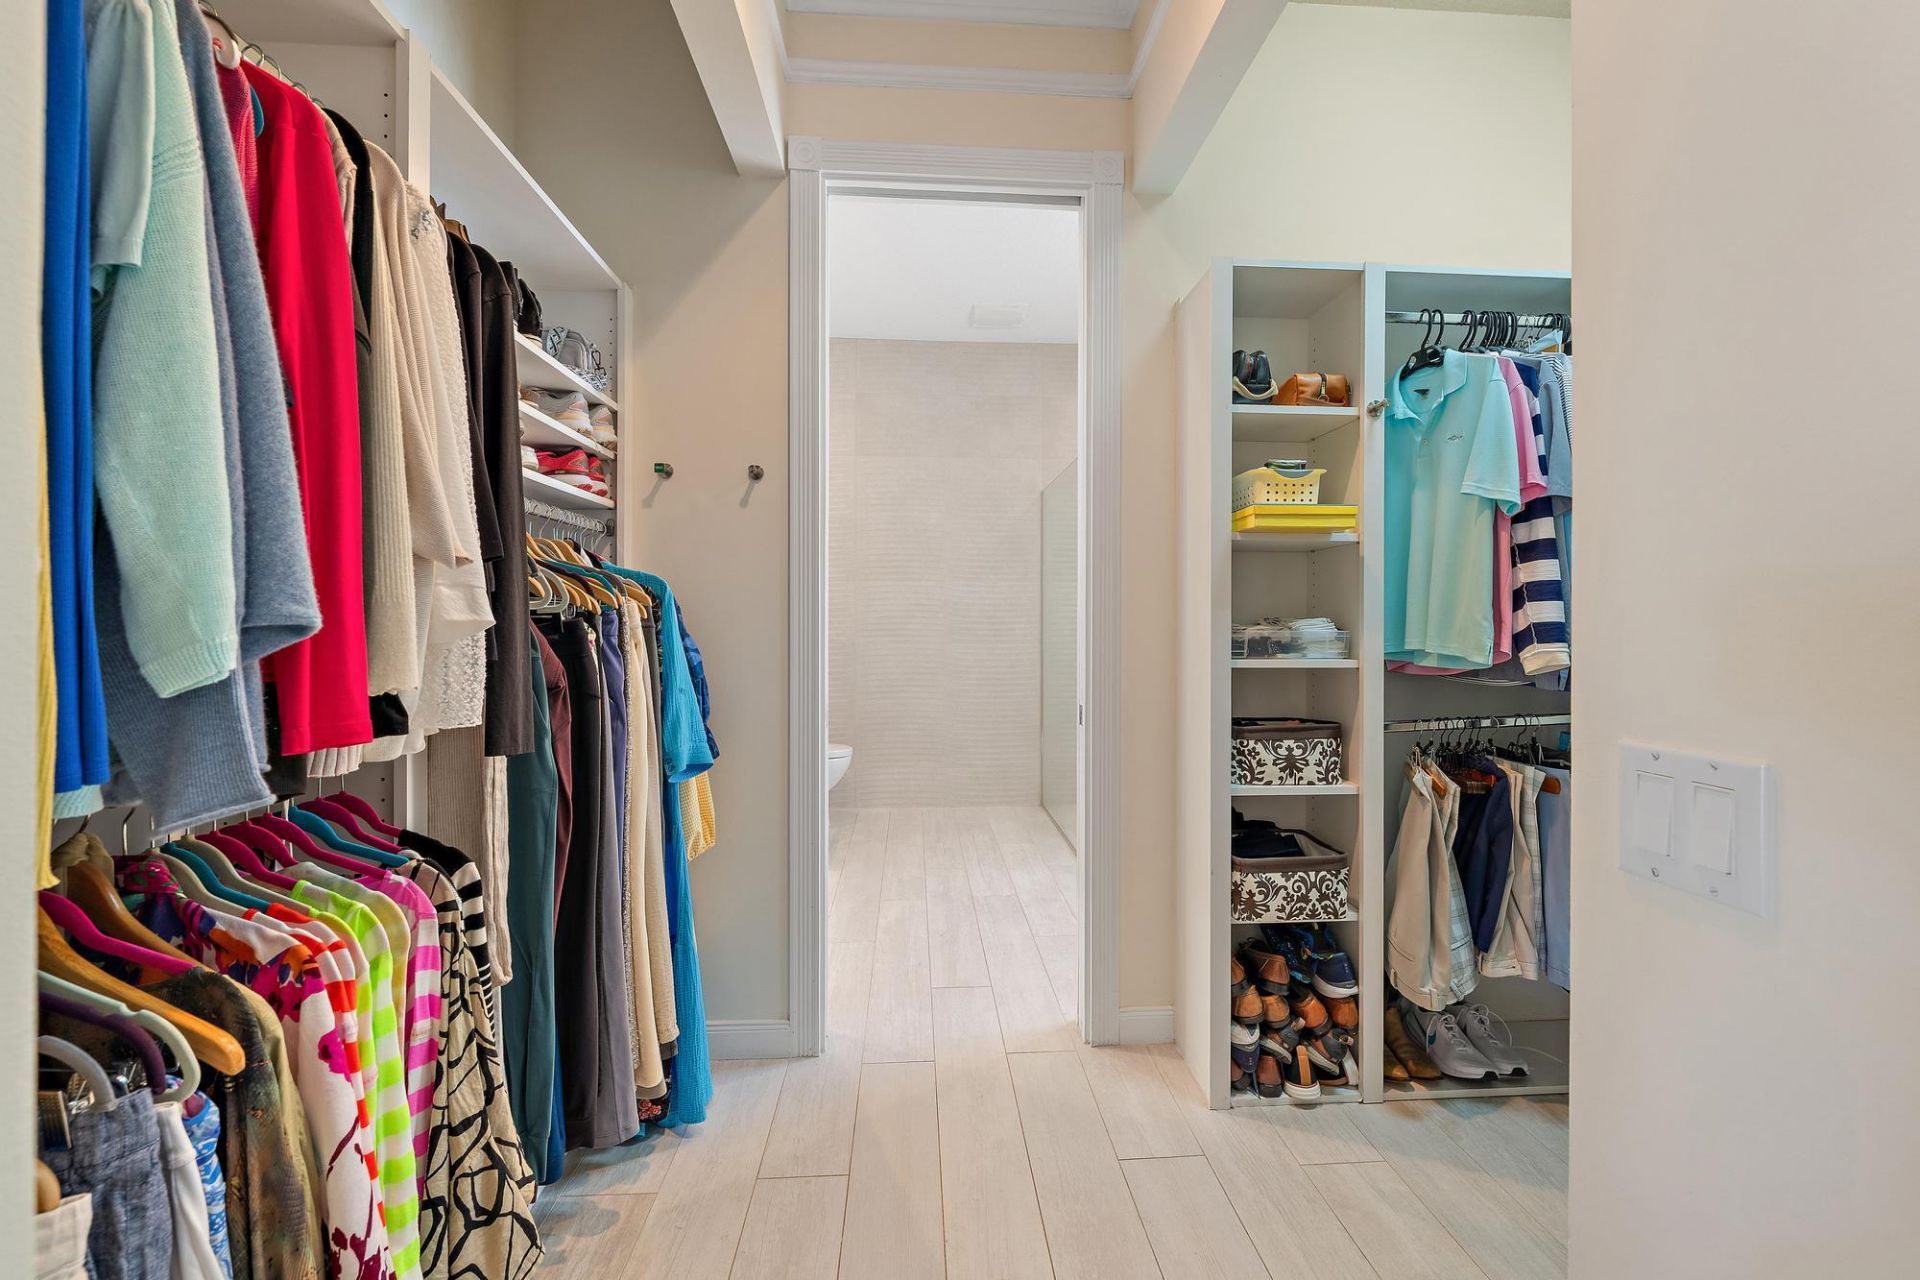
Walk-In Closet(s)
Bedroom Layout - Split
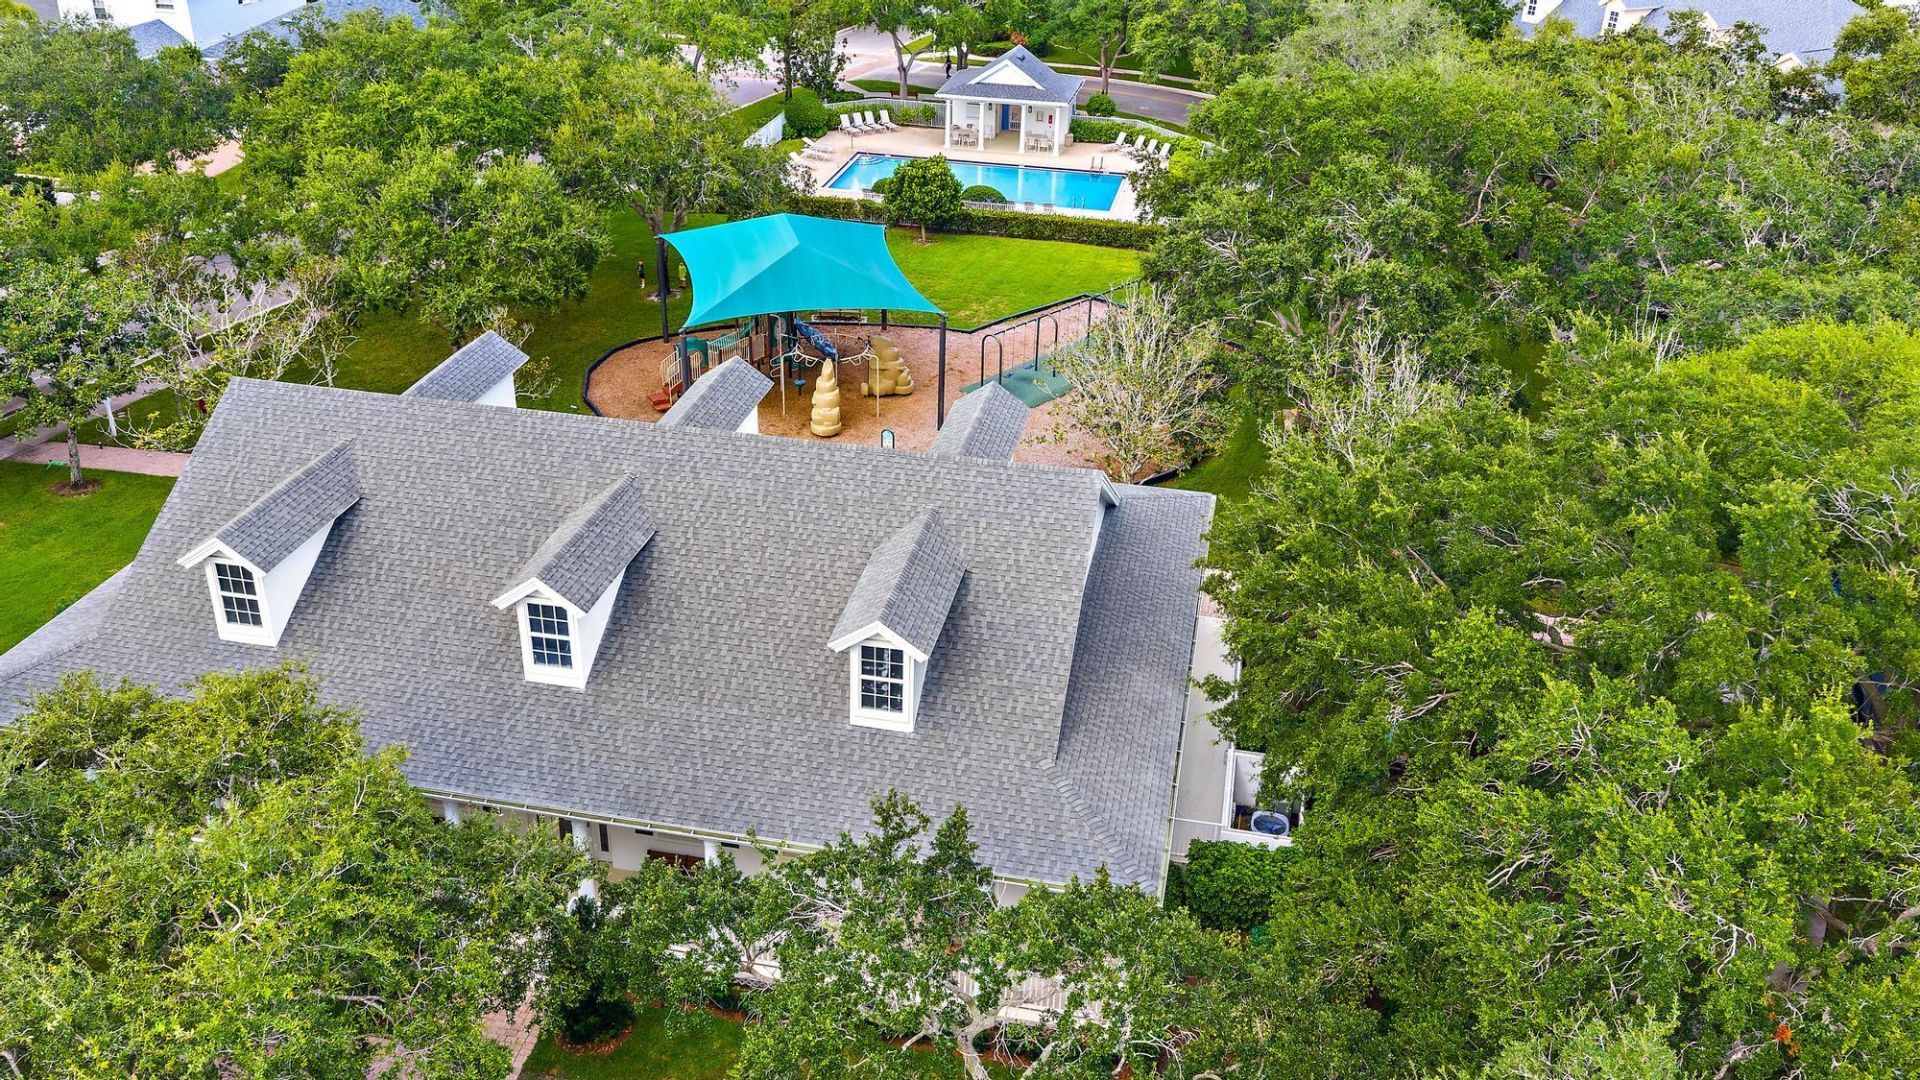
Clubhouse
Fitness Center
Golf Course
Management
Playground
Parking
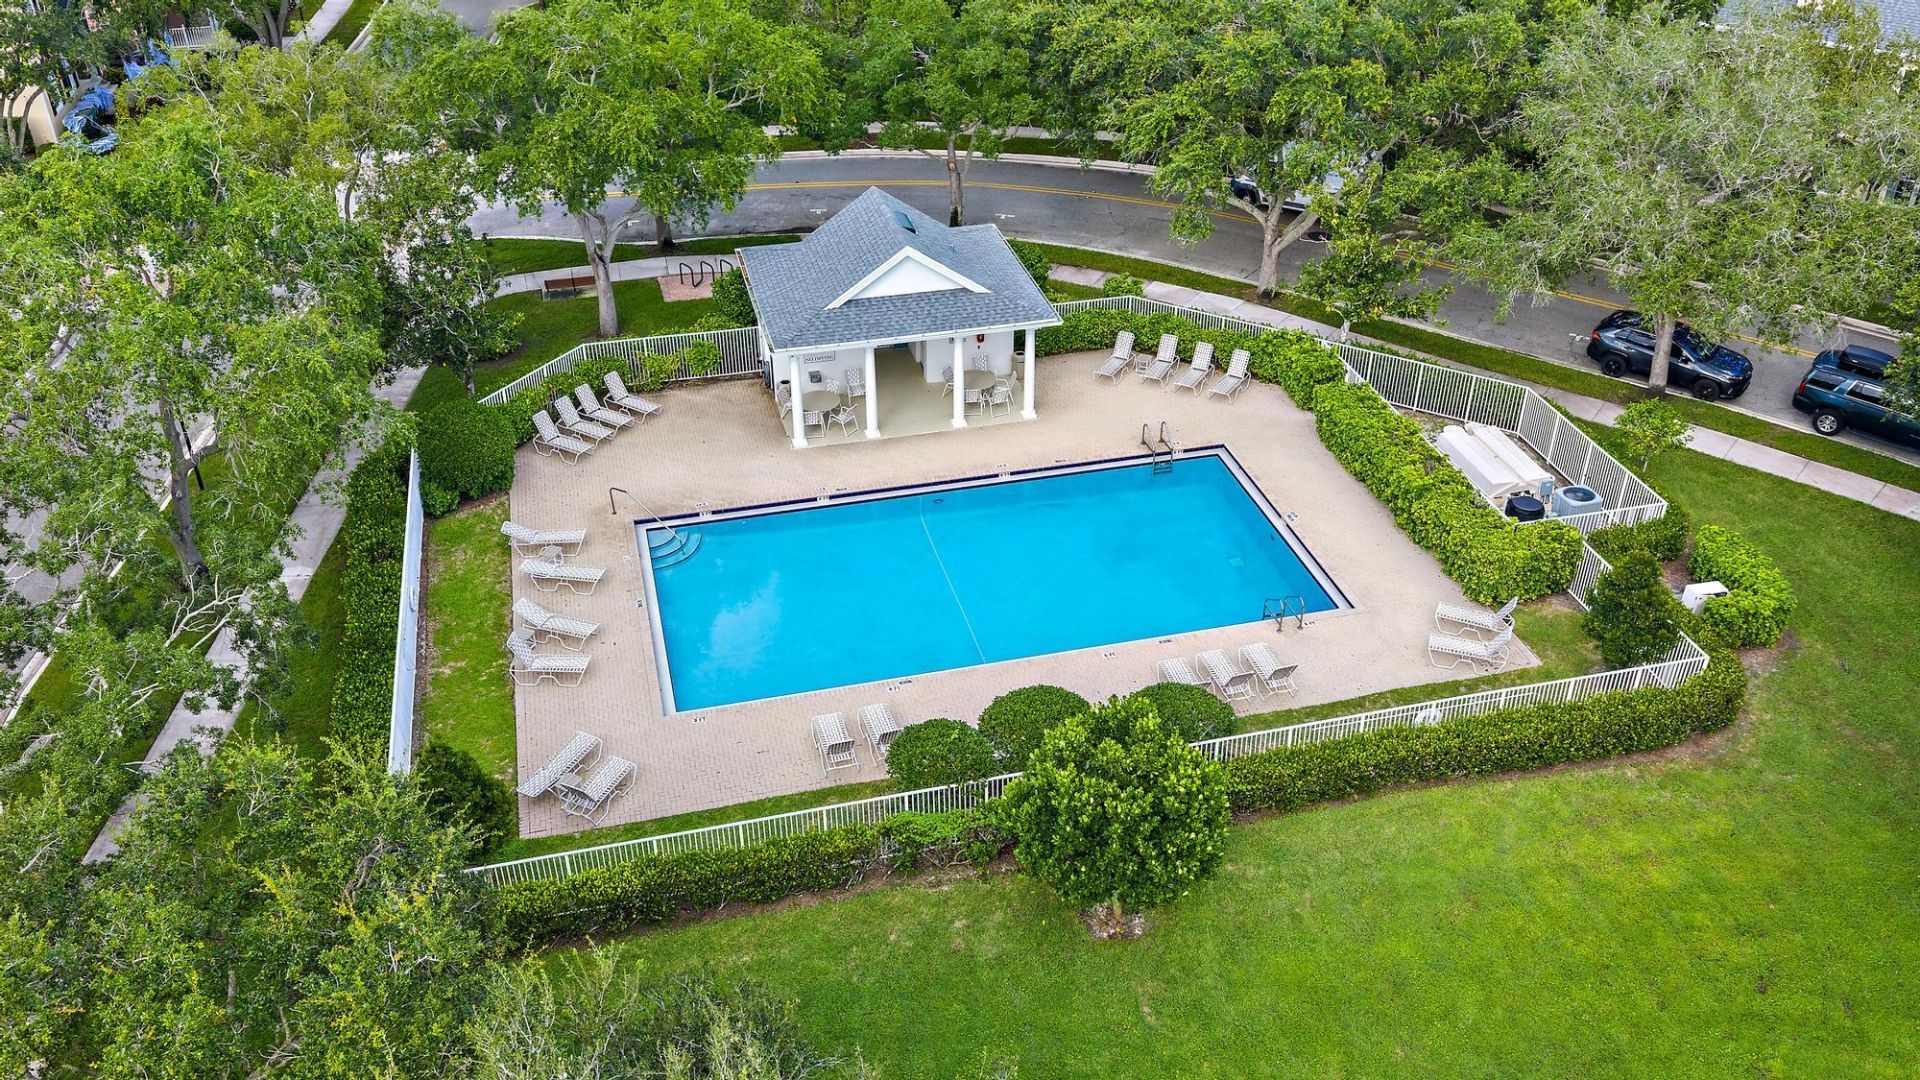
Pool
Manager On Site
Heated Pool
Internet Included
Kitchen Facilities
Maintained Community
Sidewalks
Street Lights
Maintenance

Property Details

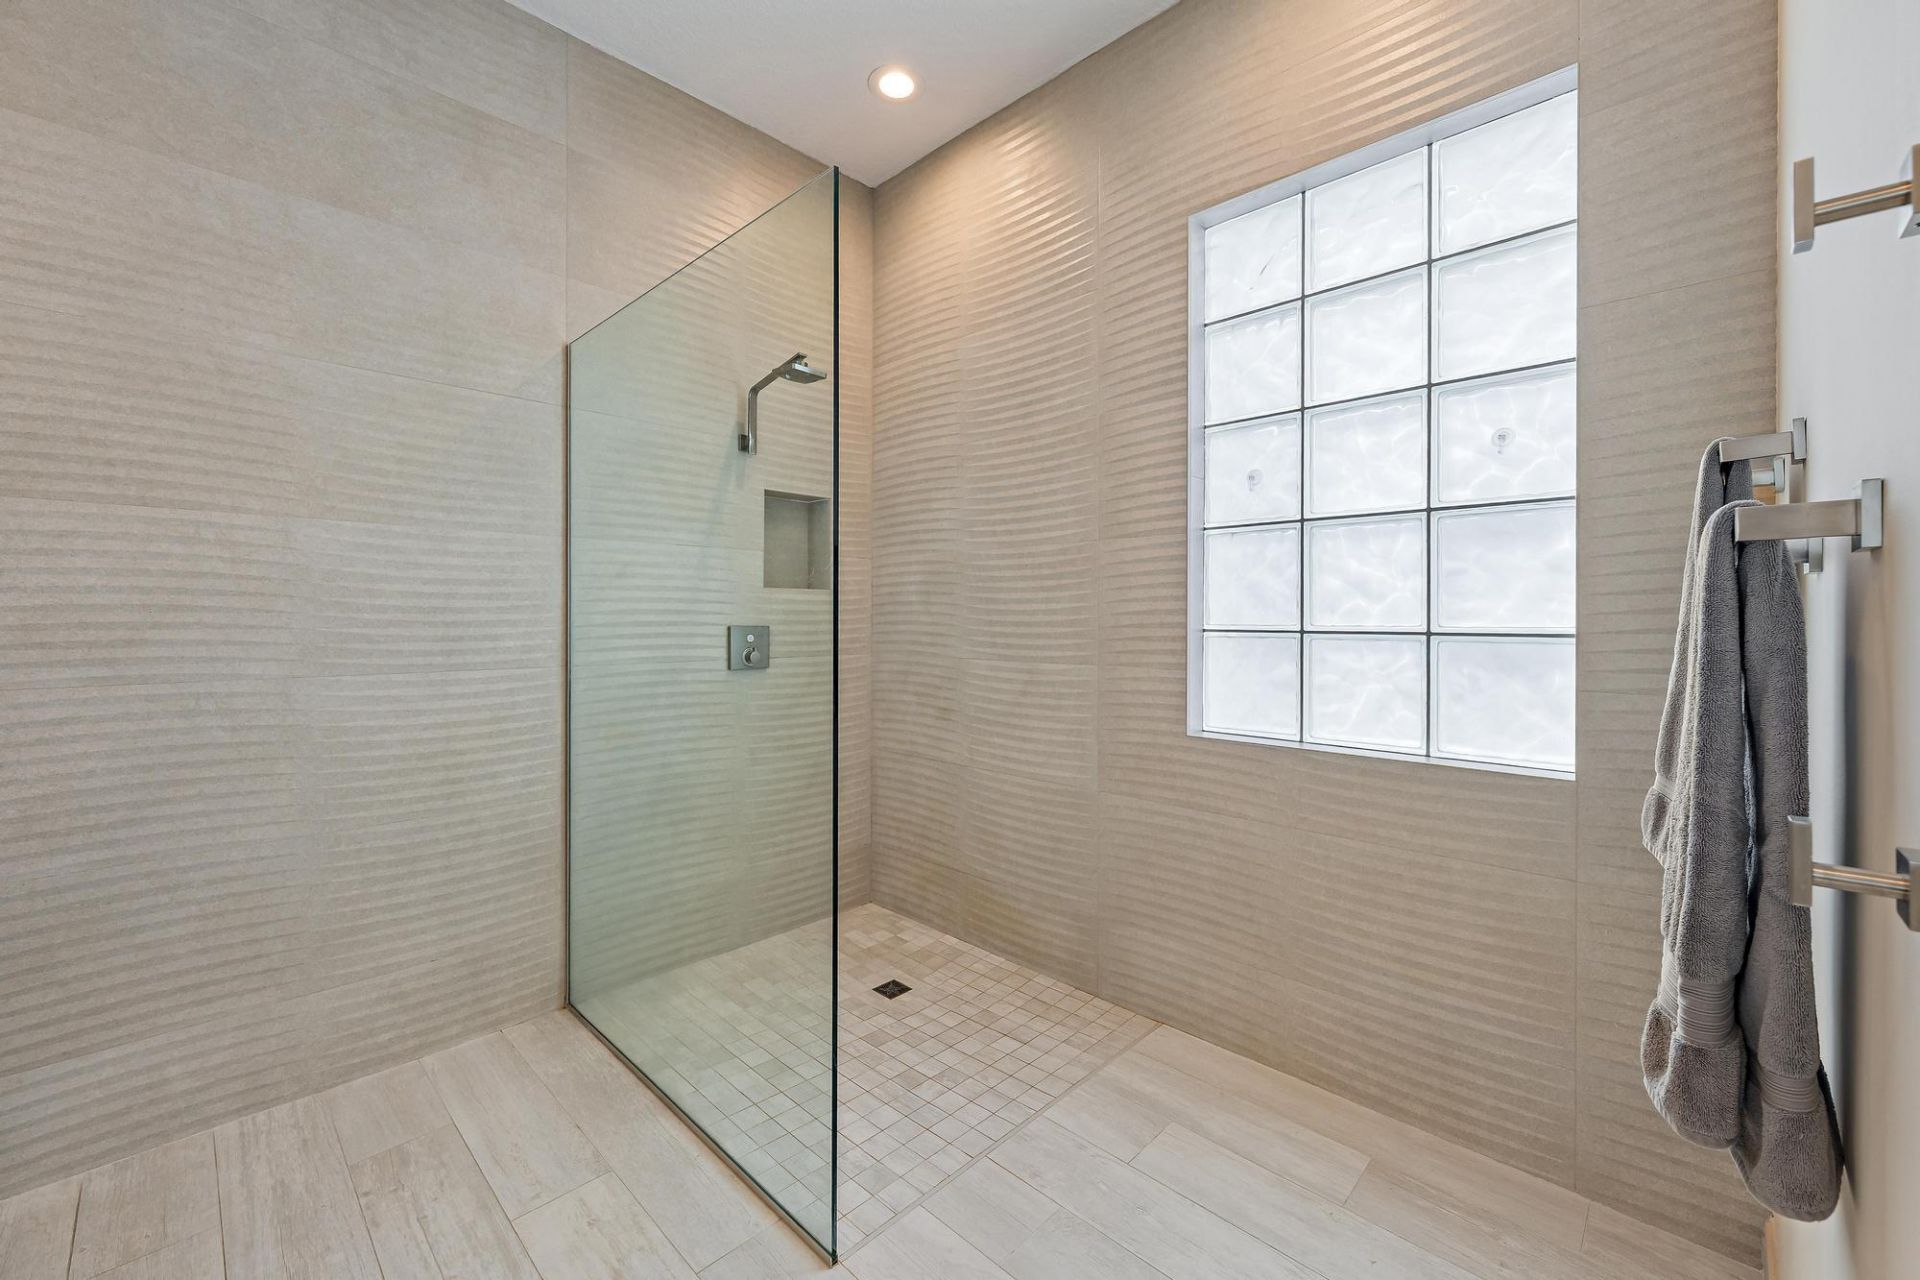
Accessibility: Accessible Full Bath
Appliances: Electric Water Heater, Cooktop, Dryer, Disposal, Dishwasher, Electric Range, Ice Maker, Microwave, Oven, Refrigerator, Water Heater, Washer, Electric Cooktop, Range, Freezer
Association: Newhaven at Abacoa HOA Inc
Association Fee Includes: Cable TV, Internet, Maintenance Grounds, Common Areas, Recreation Facility
Exterior: CBS
Outdoor Features: Garden
Fencing: Fenced
Flooring: Ceramic Tile
Furnished: Unfurnished
Laundry: Inside, Laundry Room, Sink, Washer Hookup
Lot: Interior Lot, Sidewalks
Parcel#: 30424124090002610
Parking: Driveway, Garage Door Opener, On Street, Garage, Attached Garage
Parking Notes: Driveway, Garage Door Opener, On Street, Garage, Attac
Patio/Porch: Patio - Covered, Patio - Open, Porch - Wrap Around, Patio, Porch
Pets Allowed: Yes, Breed Restrictions
Restrictions: Buyer Approval Required, Other Restrictions, Lease Restrictions
Security: yes
Security: Smoke Detector(s), Security System Owned
Sewer: Public Sewer
Special View Info: Garden
Sprinkler: Auto Sprinkler, Zoned Sprinkler
SQFT Living: 1741
Structure Type: House
Total Rooms: 8
Utilities: Cable Connected, Electricity Connected, Sewer Available, Water Available
Water: Public
Waterfront Features: None
Windows: Blinds, Shutters
Construction: CBS

Room Sizes

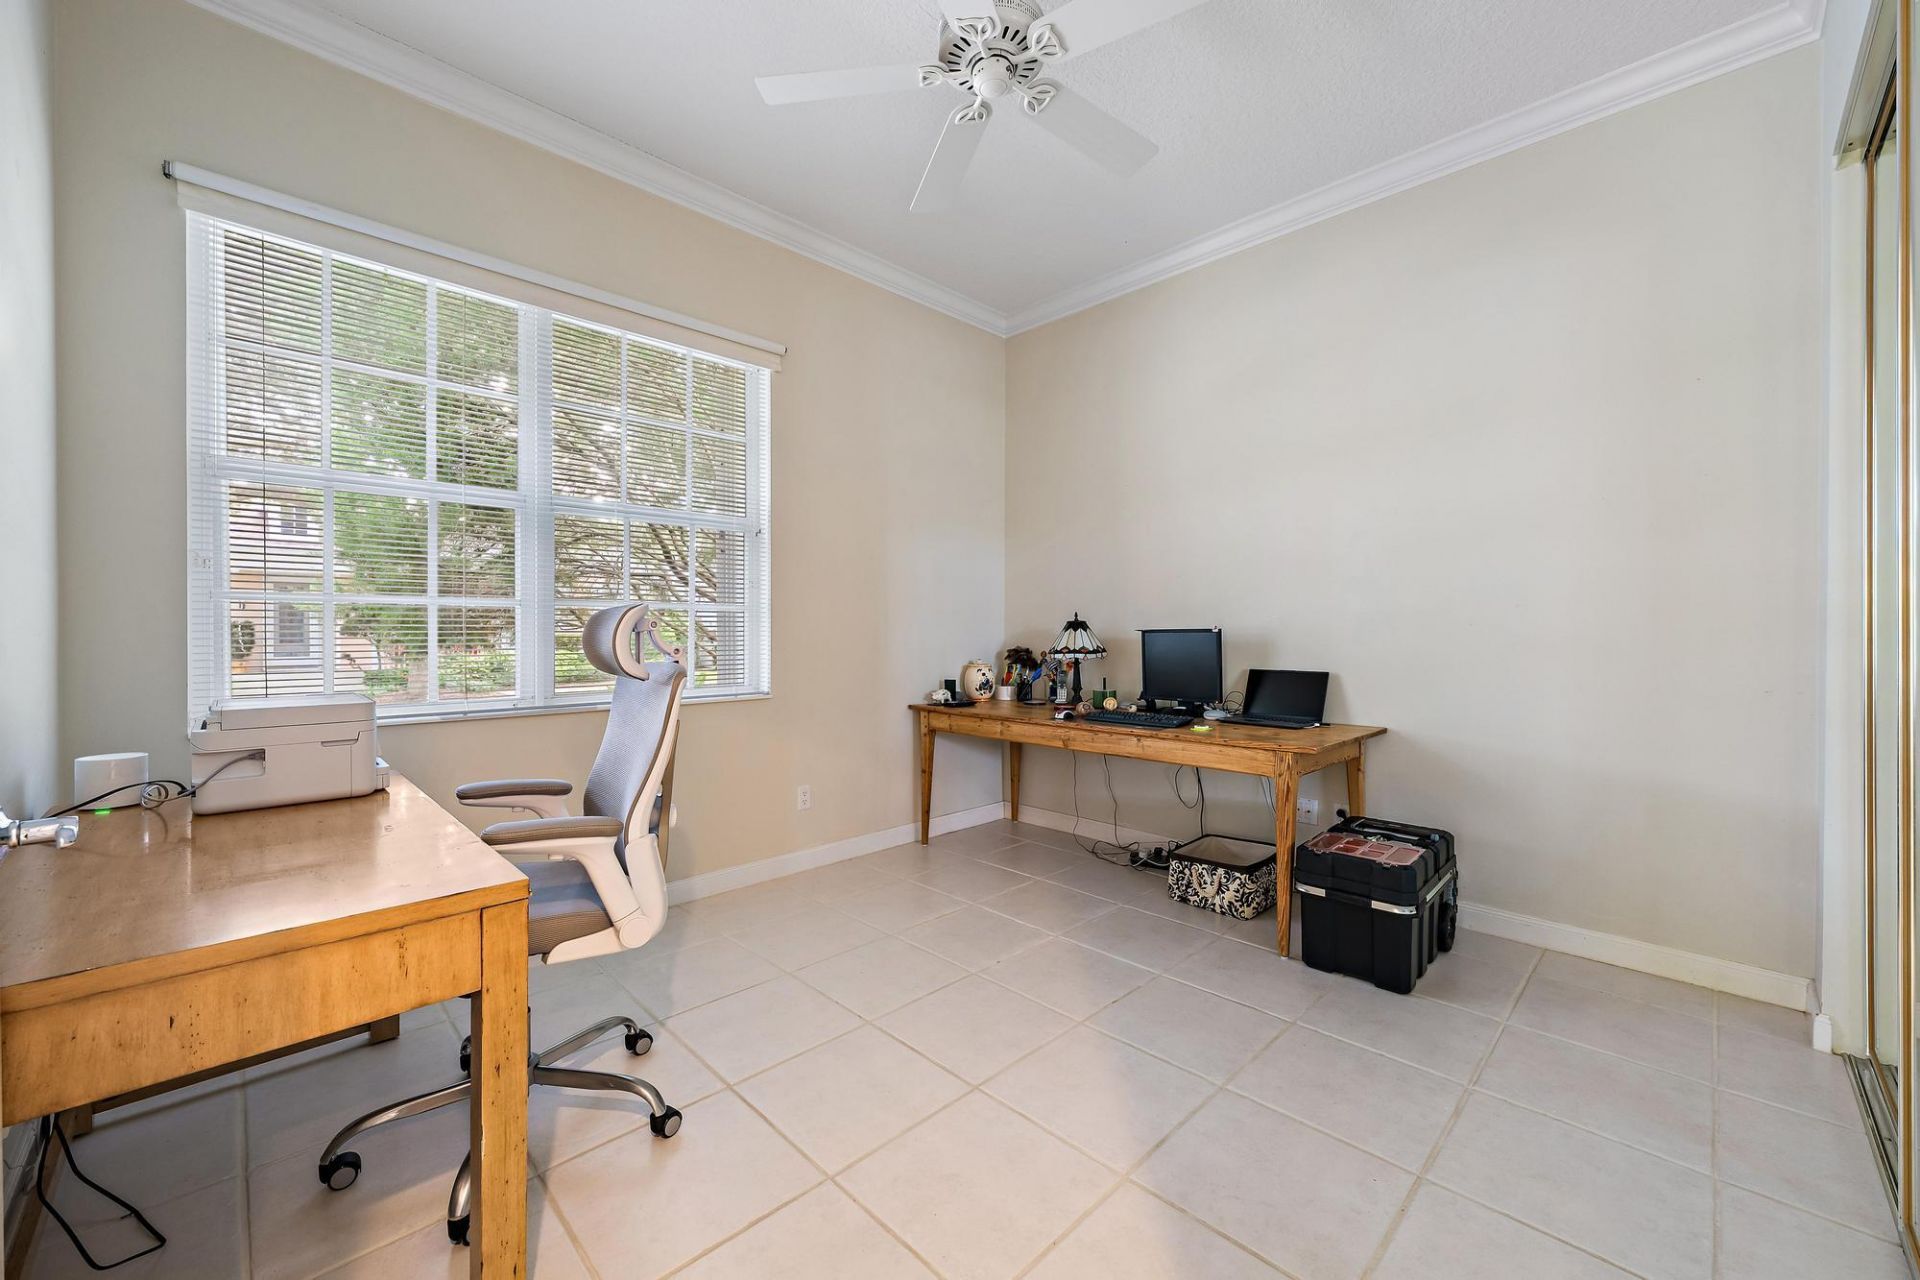
Bedroom 2: 11 X 12
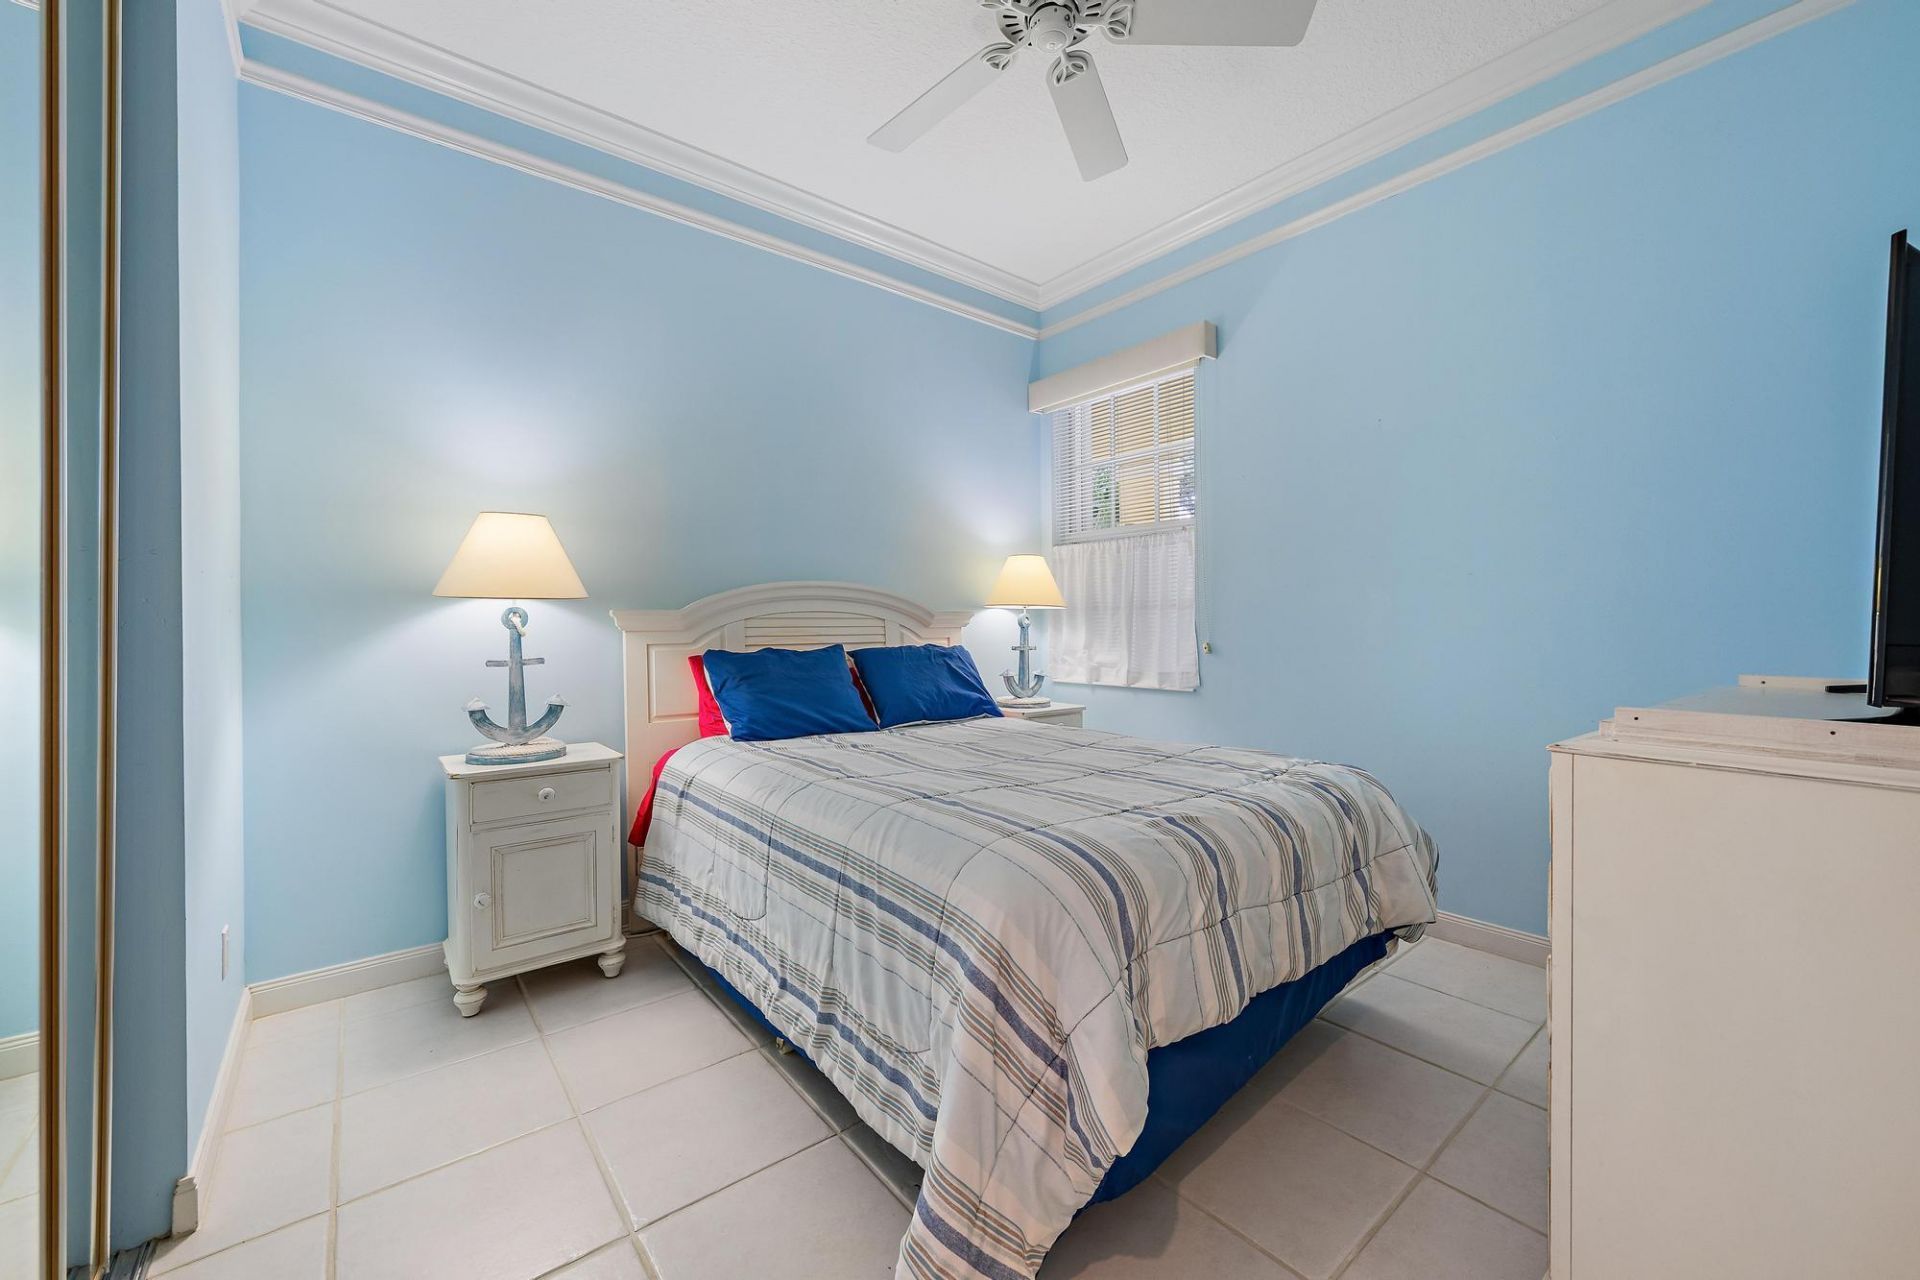
Bedroom 3: 11 X 11
Dining Room: 10 X 12
Kitchen: 10 X 10
Living Room: 17 X 27
Primary Bedroom: 13 X 19

Local Schools

High School: William T. Dwyer
Middle School: Independence
Elementary School: Lighthouse

Neighborhood Information

Neighborhood Map

Neighborhood Hero

Neighborhood Highlights

Neighborhood Characteristics

Neighborhood Market Trend

Neighborhood Schools

Courtesy of

Agency Name: K2 Realty, Inc. (NPB)
Agent Name: Michael A Gazlay
Agency Phone: 561-691-1223

agent picture

Presented by

Agent Name: Morgan Clark
Agent Phone: 561.781.5761
Agency Title: Illustrated Properties
Request Info

IDX logo

Morgan Clark
ipre.com
Agent Cell:
561.215.9188
Office Phone:
561.746.0008

Mortgage Calculator

%
years/fixed
yearly
yearly (est.)

Estimated Payment

$ 5,205.17 Principal & Interest $4,414.21 Property Tax $528.75 Homeowner's Insurance $262.21
Mortgage Logo

Login to My Illustrated Account